Choose control features
Identify mounting, sealing and connection dimensions from the approved reference.
 Get Quote
Fitment dimensions
Dimensional inspection focuses on the features that determine fit, sealing, alignment or connection with neighboring parts.
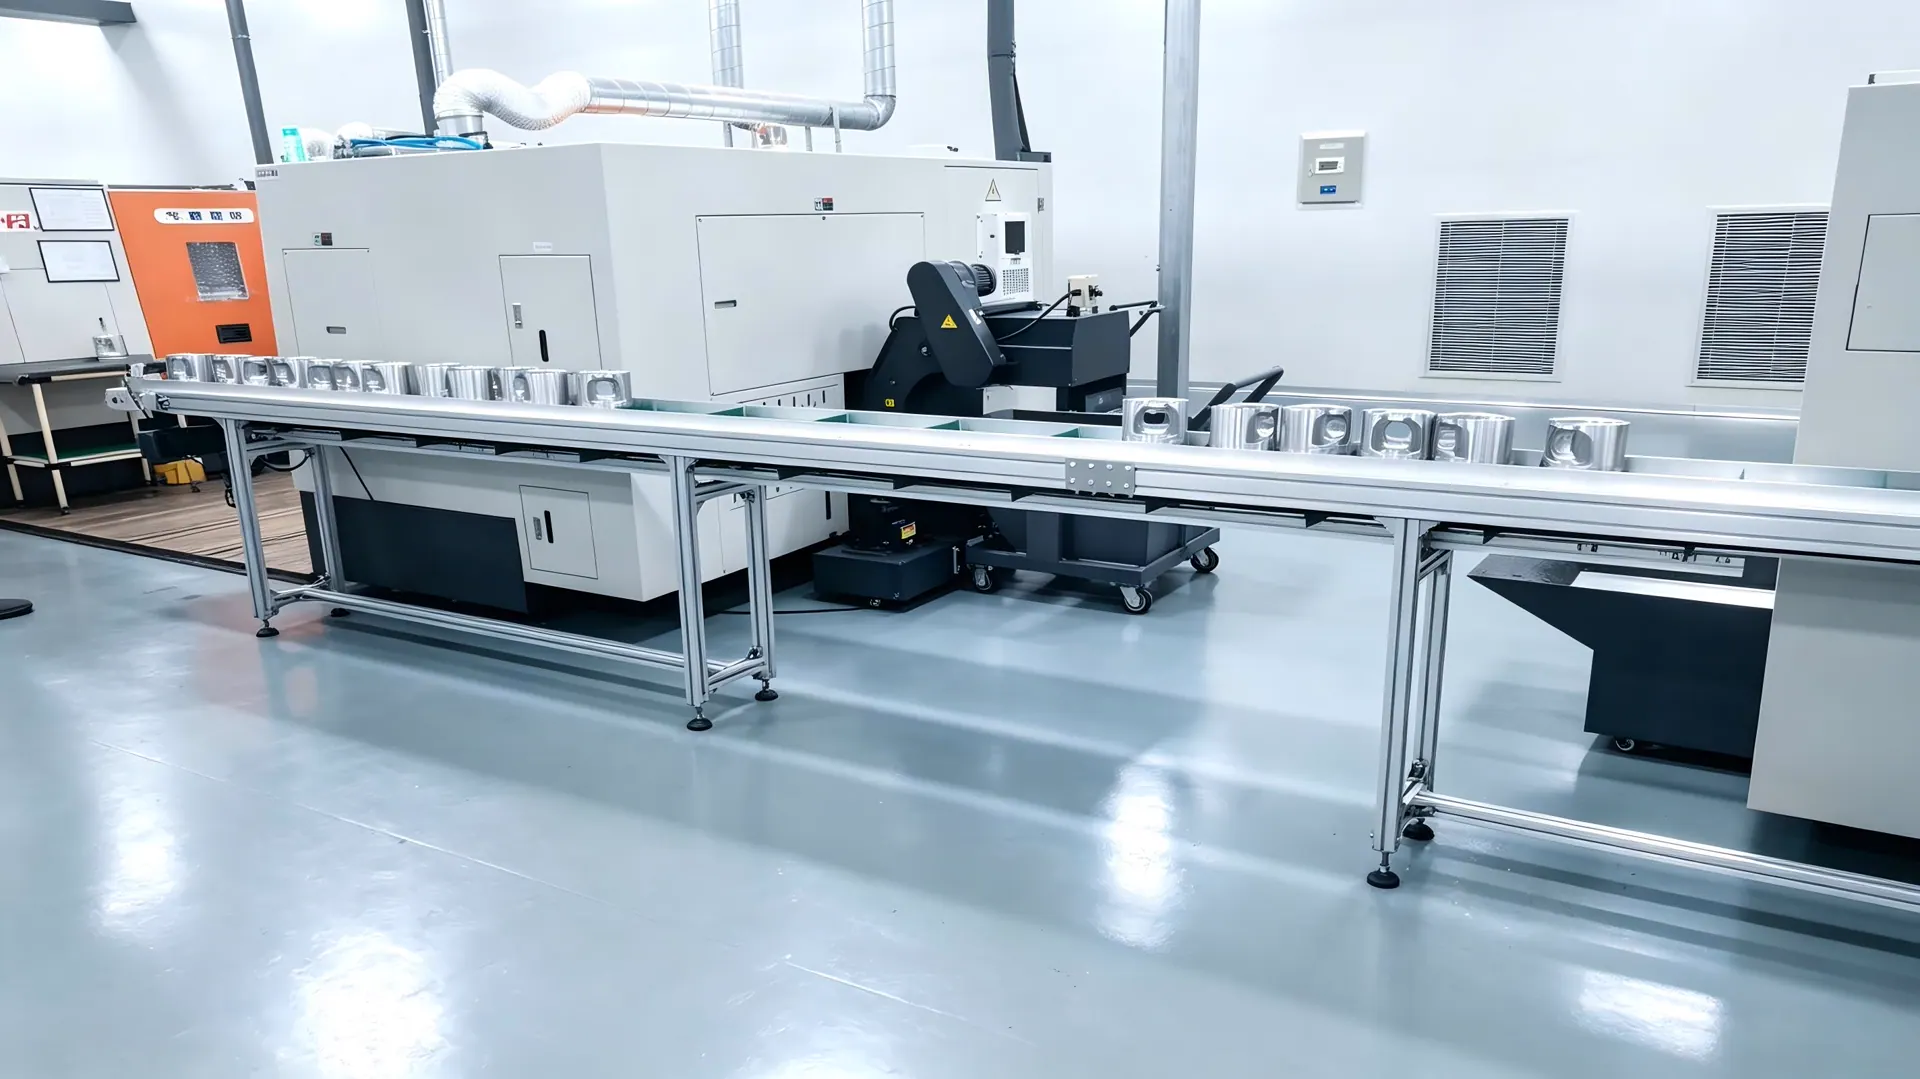
Inspection basis
Overall length alone rarely proves fitment. Mounting holes, shoulders, sealing faces, connection angles and relative positions are selected from the approved drawing or sample and checked with suitable equipment.
Quality Control
Identify mounting, sealing and connection dimensions from the approved reference.
Use the defined datum, equipment and method for sampled or required checks.
Compare results with the accepted range and investigate outliers before release.
FAQ
No. The OE reference supports identification; critical dimensions still confirm the supplied part.
The plan depends on the part, risk and agreed inspection level; critical features receive priority.
Yes, after the drawing revision and critical requirements are confirmed by both sides.
Quality Control
Incoming inspection checks whether the received material or component matches the approved purchase reference before it enters production or packing.
View details02Performance checks must match the actual function of the part; a generic test cannot represent every braking, sealing, electrical or rotating component.
View details03Pre-shipment inspection confirms that the prepared goods and export pack correspond to the released order, not just that individual parts look acceptable.
View details